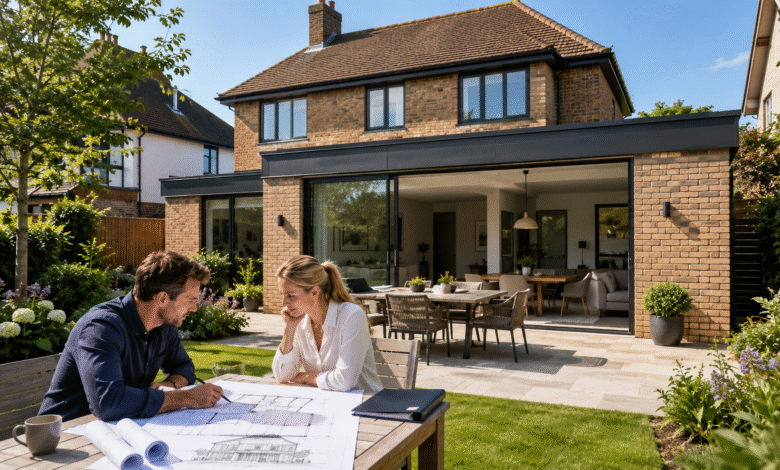
A Single Storey Extension in Surrey is rarely refused for being too big in absolute terms. It is refused because of what it gets measured against, and because of decisions taken years before the current owner arrived.
Roughly three quarters of Surrey sits inside the Metropolitan Green Belt, which changes how every application is assessed.
Quick answer: Surrey single storey extensions are refused mainly because the Green Belt disproportionate addition test measures against the house as it stood on 1 July 1948, not the current building. There is no safe percentage: Waverley refused a 24 square metre extension to a 500 square metre house as a five percent increase. Outbuildings within 5 metres count as extensions in some boroughs, and Surrey has eleven separate planning authorities with different local policies.
Why Was a Five Percent Single Storey Extension Refused in Surrey?
Because proportionality in the Green Belt is judged locally, not against a national threshold. Waverley Borough Council refused an application for a 24 square metre single storey rear extension to a house of around 500 square metres, taking the view that a five percent increase was too much.
That case dismantles the most common assumption in Surrey extension planning. There is no safe percentage, and a modest addition to a large house can be refused as disproportionate while a larger addition elsewhere is consented.
What happened next matters more. The same property later secured a Lawful Development Certificate for a single storey rear extension of over 100 square metres, more than four times the refused scheme, relying on permitted development rights. Same house, same Green Belt, two routes, opposite outcomes.
What Does the Green Belt Disproportionate Addition Test Measure Against?
The original building, meaning the house as it stood on 1 July 1948, or as first built if later. Not the building currently standing on the plot.
That distinction has been tested at appeal in Surrey. In one case the original house had been demolished and replaced under a 2003 consent that itself included a single storey lean to and additional roof accommodation, with a rear extension added later under permitted development.
The council argued the benchmark remained the 1948 dwelling, and the inspector agreed, noting the policy prevents a creeping loss of openness through incrementally larger buildings, including extensions to replacement buildings. The existing house was already around 200 square metres larger than its predecessor, and the proposal represented a 177 percent increase in floorspace against the 1948 baseline.
If your Surrey house is a replacement dwelling, your extension allowance may be far smaller than the building you live in suggests.
Is a Fifty Percent Volume Increase Safe in the Surrey Green Belt?
No. Inspectors have stated directly that proportionality is not simply a volume calculation, so a percentage below any threshold does not guarantee consent.
Visual bulk, spread across the plot and the effect on openness all carry weight. That is why a wide, low, sprawling single storey extension can fail where a taller, tighter addition of identical volume succeeds.
The reverse also happens. An inspector has found a proposal acceptable in Green Belt terms even where past alterations had already added more than fifty percent of floorspace, on the basis that the proposal itself created no additional floorspace. Percentages are evidence rather than the decision.
Do Outbuildings Count Towards a Surrey Extension Allowance?
In parts of Surrey, yes. Elmbridge treats a proposal to erect, extend or replace an ancillary building within 5 metres of the main building as an extension to that building.
So a pool house, garden studio or detached garage sitting four metres from the rear wall has already consumed the allowance you assumed was available for the kitchen extension.
This is the item most frequently missed, because the structure was often built by a previous owner and has never been thought of as part of the house.
What Evidence Does a Surrey Green Belt Application Need?
Volume, footprint and floor space calculations against the original dwelling, measured externally, plus a documented history of every extension since 1948.
Elmbridge’s validation requirements for Green Belt sites go further than most homeowners expect. Plans of the existing house are expected to show every post 1948 extension together with their planning application reference numbers.
An application arriving without that material asks the officer to do the arithmetic, and they will do it conservatively. Experienced surrey architects treat that research as the first task on a Green Belt site rather than a validation formality.
Do Surrey Extension Rules Vary Between Boroughs?
Yes, significantly. Surrey is not a single planning authority but eleven district planning authorities: Elmbridge, Epsom and Ewell, Guildford, Mole Valley, Reigate and Banstead, Runnymede, Spelthorne, Surrey Heath, Tandridge, Waverley and Woking.
Each has its own local plan, and the working definition of disproportionate varies between them. Guildford has refused extensions by reference to Policies H9 and RE2 of its own local plan alongside the national Green Belt position, and those policy numbers carry no weight in Mole Valley or Runnymede.
A neighbour’s approval three boroughs away is not precedent for your scheme, and advice written for one authority does not transfer to another.
What Else Restricts a Single Storey Extension in Surrey?
Three further designations sit on top of Green Belt and each is assessed separately.
The Surrey Hills Area of Outstanding Natural Beauty shifts the assessment towards visual impact on the wider landscape rather than proportionality alone. Conservation areas in Surrey’s historic villages bring conservation officers who commonly require specific material matches such as handmade clay tiles or bespoke timber joinery. And protected trees are more prevalent here than in most counties, so a survey to BS 5837:2012 and a root protection plan may be needed, with the root protection area capable of ruling out the position the extension wanted.
How Do You Avoid a Surrey Single Storey Extension Refusal?
By settling the baseline and the route before the design, since none of the refusals above turned on design quality.
Establish which of the eleven authorities applies and which of its policies govern your site. Establish what the building looked like in 1948 from the planning record rather than from the current rear wall. Add up every structure within five metres of the house. Then decide whether you are making a Green Belt case or relying on permitted development.
That last decision carries the most weight. As the Waverley property demonstrated, the two routes can produce results four times apart on the same plot. The householder application fee is £548, and a refusal costs that plus the design work and the building season, while the research that prevents it costs an afternoon in the public record.