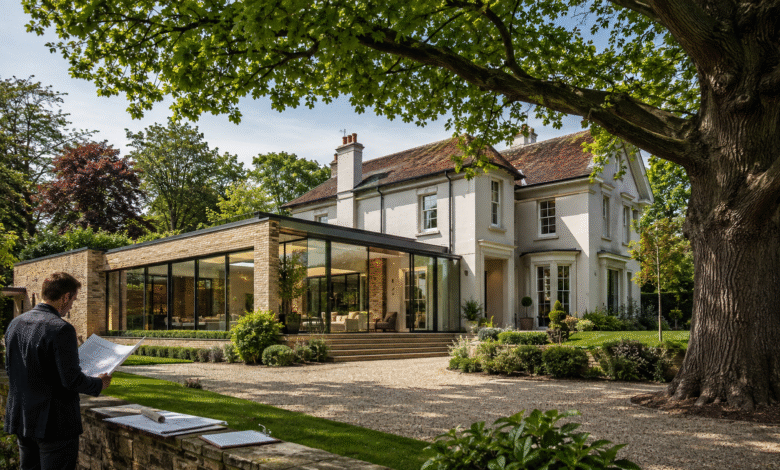
A Tree Preservation Order on one young tree can dictate where a garage, pool house or extension is allowed to sit. On a recent Coombe project a protected sapling north east of the existing garage shaped the entire site layout. In this part of Kingston, trees are a design input rather than a detail to resolve once the drawings are finished.
Coombe sits on high ground east of Norbiton, with large plots along Coombe Hill Road, Warren Road, George Road and Golf Club Drive. Those mature landscape settings are exactly why a good architect in coombe commissions an arboricultural survey before producing a single elevation.
Why does a tree preservation order matter more than plot size in Coombe?
A Tree Preservation Order makes it a criminal offence to cut down, top, lop, uproot or wilfully damage a protected tree without the council’s written consent. It also creates a root protection area around the trunk where foundations and excavation are effectively ruled out. On a large plot, that exclusion zone often sits precisely where the obvious new structure would go.
The order applies regardless of how much land you own. A two acre plot with a protected tree in the wrong position has fewer buildable options than a smaller plot with none.
What a tree survey actually establishes:
- Which trees are protected, whether by a TPO or by conservation area status
- The root protection area for each, calculated to BS 5837:2012
- Canopy spread, including overhanging branches from neighbouring gardens
- Which trees can be removed with consent, and what replacement planting the council will expect
- Where foundations need a specialist design to avoid root damage
Trees belonging to neighbours count too. The policy doesn’t care who owns the trunk.
What does a strategic area of special character mean for a Coombe extension?
It’s a Kingston designation that protects plot sizes, building spacing and landscape setting rather than historic building fabric. Much of Coombe falls within one, and it is not the same thing as a conservation area. Contemporary architecture is generally more achievable under it, provided your scale and spacing respect the established pattern of the street.
This distinction changes the whole argument you need to make. In a conservation area you’re defending materials, roof forms and street views. In a strategic area of special character you’re defending massing, gaps between buildings and how the plot reads in its landscape.
Myth and reality on Coombe designations
| Common assumption | What’s actually the case |
| Coombe is all conservation area | Around 27 conservation areas cover roughly 7.4 percent of the borough. Plenty of Coombe sits outside them |
| A big plot means a big extension | Designations, trees and spacing decide the ceiling, not acreage |
| Modern design won’t be approved here | Special character protects grain and setting, so contemporary work is often available |
| No conservation area means fewer rules | Special character, Green Belt, MOL and TPOs all operate independently |
| Green Belt only affects the borough edges | Roughly a third of Kingston is Green Belt or Metropolitan Open Land |
How does the planning history of a Coombe property affect what you can build?
Every past consent on your address is public, and together they show what the council has already accepted on that plot. That record is the strongest evidence available for a new application, because you’re asking officers to be consistent rather than to accept something untested.
A Coombe Hill house that Extension Architecture transformed from 200 square metres to 600 illustrates it well. The site carried twenty five years of consents before the current scheme was designed.
| Date | Reference | Decision |
| Feb 2000 | 99/06327/FU | Subdivision and two five bedroom houses with garages in the rear curtilage, granted |
| Jun 2005 | 05/14407/FUL | Garage converted to garden room, new single storey double garage, granted |
| Sep 2016 | 16/14768/HOU | Glazed rear conservatory, glazed link, side extension roof alteration and dormer relocation, granted |
| 2024 | 24/03005/PRE | Pre application consultation for demolition and extensions on three sides, new garage and pool house |
| 2024 | 24/01794/HOU | Full planning application, granted |
The full Coombe House extension record shows how that history fed into the design, alongside the drawings and the immersive walkthrough used before construction began.
Read in order, the consents show a plot the council had repeatedly accepted alterations on. That’s a very different starting position from a site with no history.
Is pre application advice in Kingston upon Thames worth the fee?
On anything ambitious, yes. A pre application enquiry lets you test the concept before committing design fees to a formal submission, and the council’s response shapes the scheme rather than judging it after the fact. On the Coombe Hill project the pre application covered demolition of the garage and rear structures, new rear, side and second floor extensions, a new garage and a pool house joined by a structural glass link.
That’s a substantial proposal to put in front of an authority cold. Tested first, the subsequent full householder application was granted.
“The plot tells you what it will accept if you read the record first. On this project the planning history and the tree constraints set the masterplan long before the client saw an elevation.”
Eugene Kim, Extension Architecture
What did the Coombe house extension actually deliver?
The house went from 200 square metres to 600 over a three year programme, at a transformation value of roughly £3.5 million. What began as a double storey side extension with an office, garage and pool became a full remodelling once the site constraints and opportunities were properly mapped.
Design moves that made the scale work:
- A side extension with a gymnasium at ground level and leisure space plus pool above
- A first floor addition over that extension rather than a wider footprint
- The side elevation rotated by 45 degrees to create more intimate rooms and open them towards the garden
- The roof above the pool lifted to improve stack ventilation and natural light
- A single storey rear extension carrying the office and connecting to outdoor space
- A masterplan organised around functional zones instead of one continuous addition
Features included a private wellness suite, a hidden commercial working kitchen, a 13 metre reflective entrance pool, a cinema room, a sunken lounge and a double height atrium.
What should you check before designing a large Coombe extension?
Four things, in this order, and none require drawings. Establish your designations, survey your trees, read your planning history, then test the concept through pre application. Doing them in that sequence is what allows an ambitious brief to survive contact with the council.
The practical checklist:
- Confirm whether your address sits in a conservation area, a strategic area of special character, Green Belt or Metropolitan Open Land, and check for Article 4 directions
- Check your flood zone, since the Coombe Hill site sat in Flood Zone 1, the lowest risk band
- Commission an arboricultural survey covering your trees and overhanging neighbouring canopies
- Pull every past consent for the address and read the officer reports, not just the outcomes
- Note the reference numbers, because they belong in your submission as precedent
- Budget for pre application advice on anything beyond a modest addition
The Coombe Hill house grew threefold because the evidence was gathered before the ambition was set. That order is what separates a scheme that gets consented from one that gets refused for being too much.